105 Red Bluff Drive
105 Red Bluff Drive
105 Red Bluff Drive
105 Red Bluff Drive
105 Red Bluff Drive
105 Red Bluff Drive
105 Red Bluff Drive
105 Red Bluff Drive
105 Red Bluff Drive
105 Red Bluff Drive
105 Red Bluff Drive
105 Red Bluff Drive
105 Red Bluff Drive
105 Red Bluff Drive
105 Red Bluff Drive
105 Red Bluff Drive
105 Red Bluff Drive
105 Red Bluff Drive
105 Red Bluff Drive
105 Red Bluff Drive
105 Red Bluff Drive
105 Red Bluff Drive
105 Red Bluff Drive
105 Red Bluff Drive
105 Red Bluff Drive
105 Red Bluff Drive
105 Red Bluff Drive
105 Red Bluff Drive
105 Red Bluff Drive
105 Red Bluff Drive
105 Red Bluff Drive
105 Red Bluff Drive
105 Red Bluff Drive
105 Red Bluff Drive
105 Red Bluff Drive
105 Red Bluff Drive
105 Red Bluff Drive
105 Red Bluff Drive
105 Red Bluff Drive
105 Red Bluff Drive
105 Red Bluff Drive
105 Red Bluff Drive
105 Red Bluff Drive
105 Red Bluff Drive
105 Red Bluff Drive
105 Red Bluff Drive
105 Red Bluff Drive
105 Red Bluff Drive
105 Red Bluff Drive
105 Red Bluff Drive
105 Red Bluff Drive
105 Red Bluff Drive
105 Red Bluff Drive
105 Red Bluff Drive
105 Red Bluff Drive
105 Red Bluff Drive
105 Red Bluff Drive
105 Red Bluff Drive
105 Red Bluff Drive
105 Red Bluff Drive
105 Red Bluff Drive
105 Red Bluff Drive
105 Red Bluff Drive
105 Red Bluff Drive
VIEW PHOTOS
Courtesy of Corcoran Classic Living
$650,000

105 Red Bluff Drive

4 Beds 4 Baths 3,986 Sq.Ft. 5,489 Sq.Ft.

Description

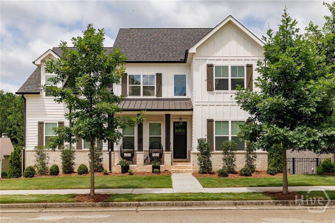
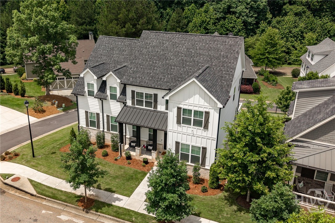
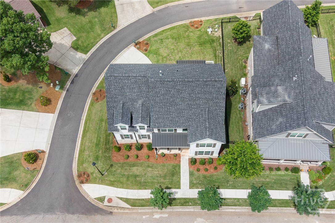
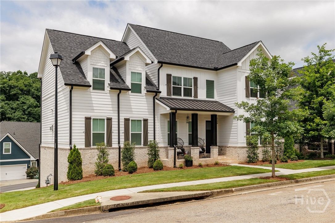
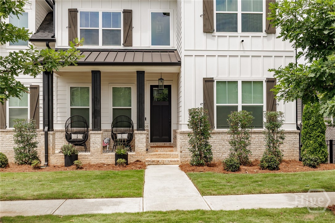
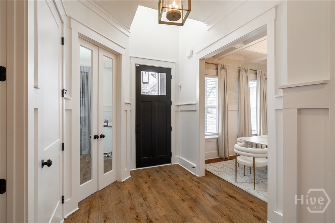
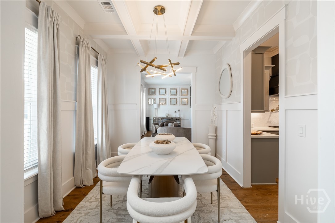
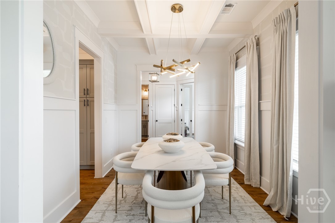
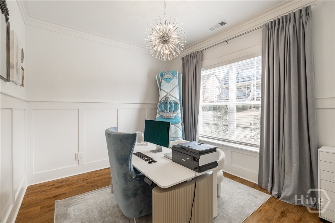
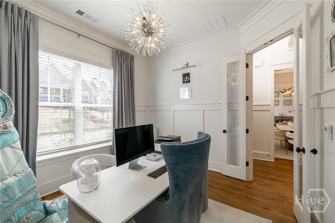
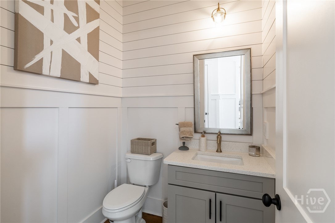
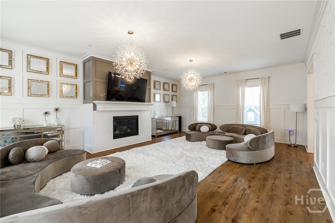
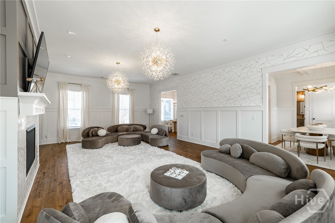
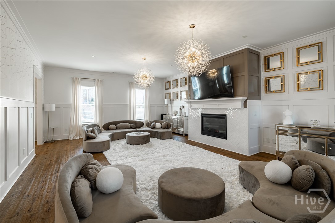
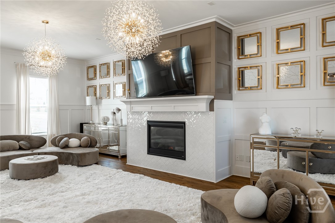
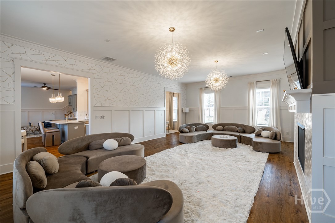
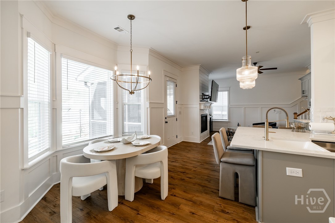
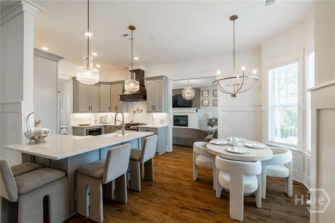
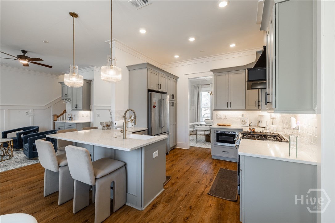
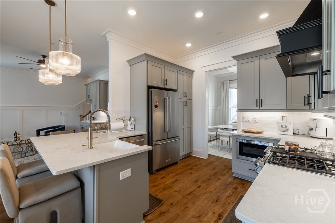
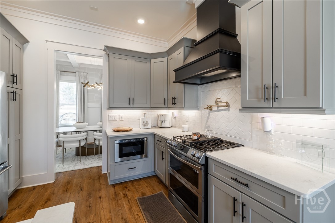
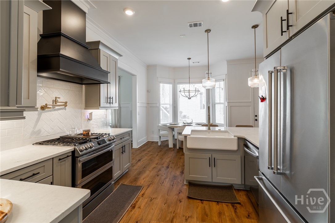
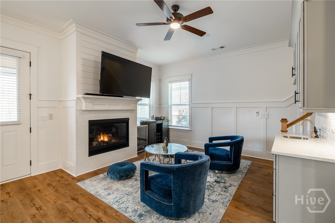
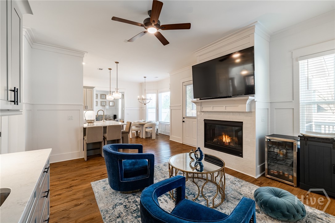
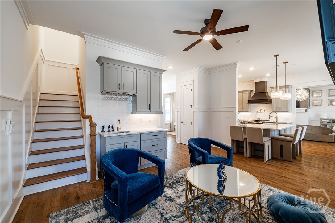
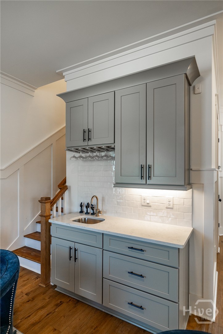
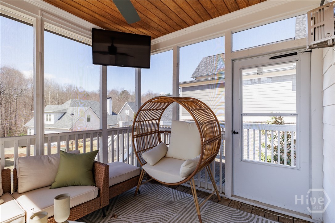
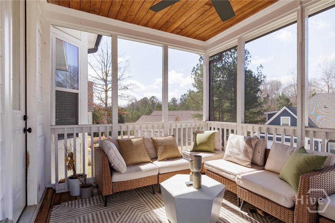
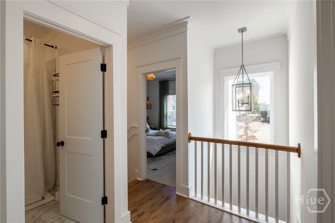
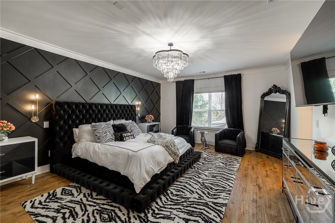
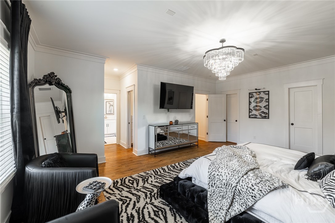
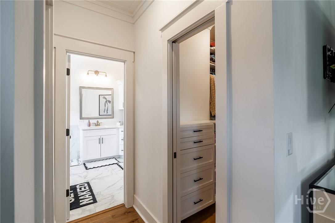
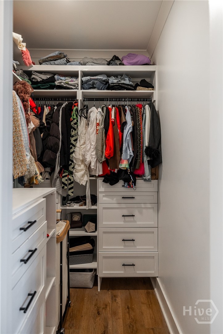
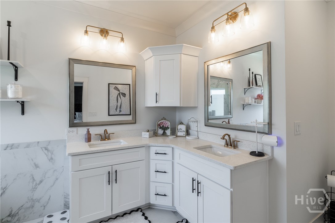
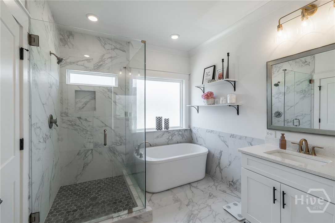
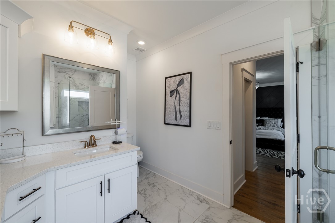
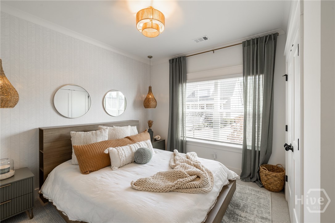
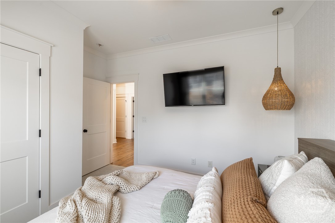
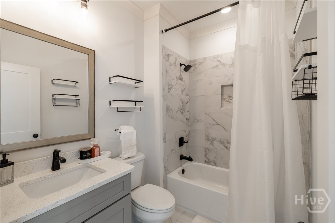
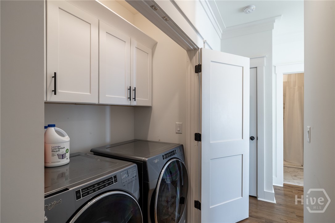
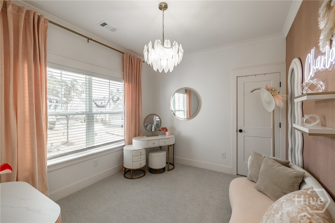
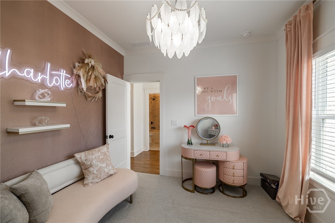
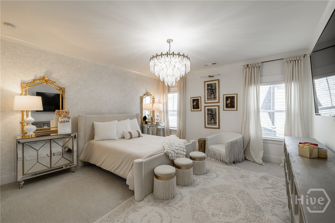
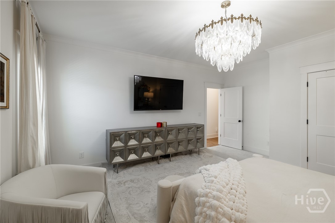
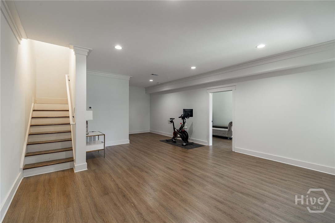
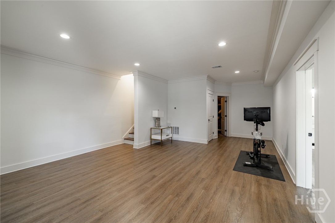
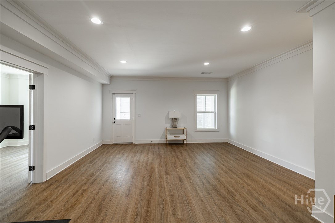
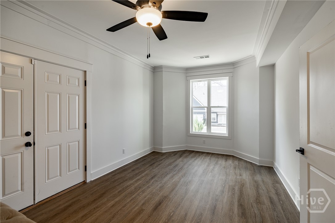
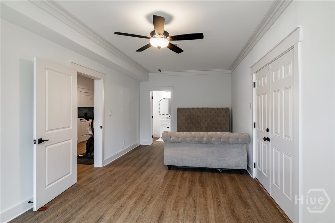
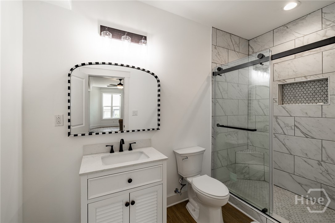
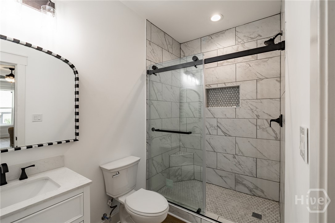
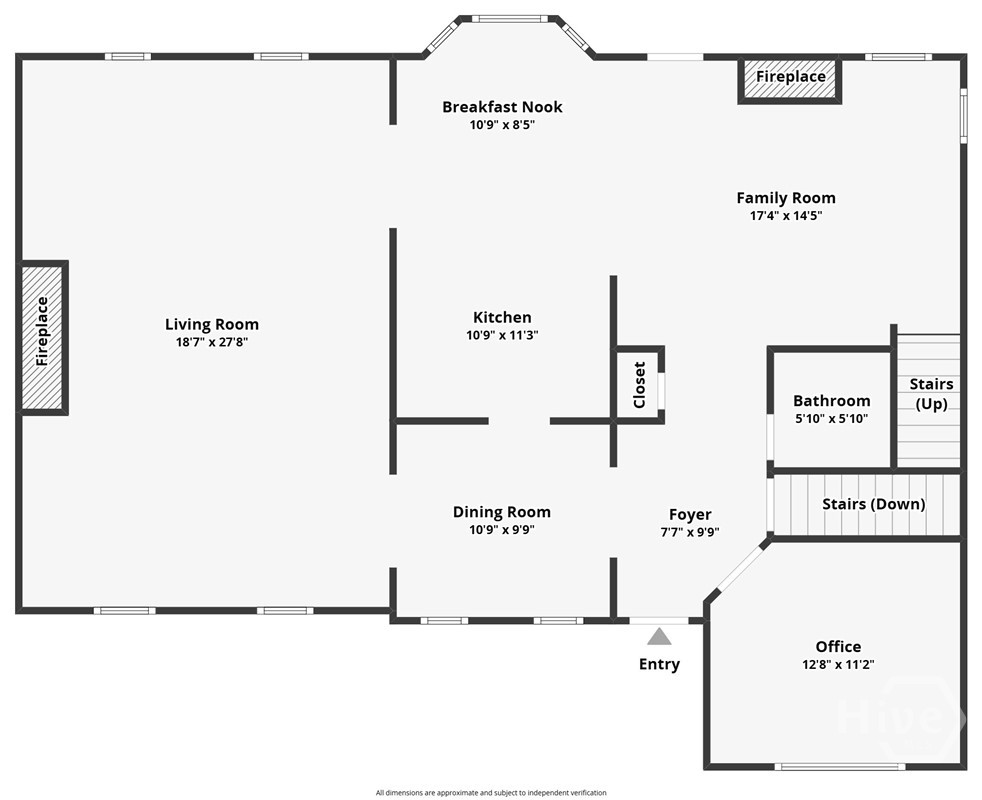
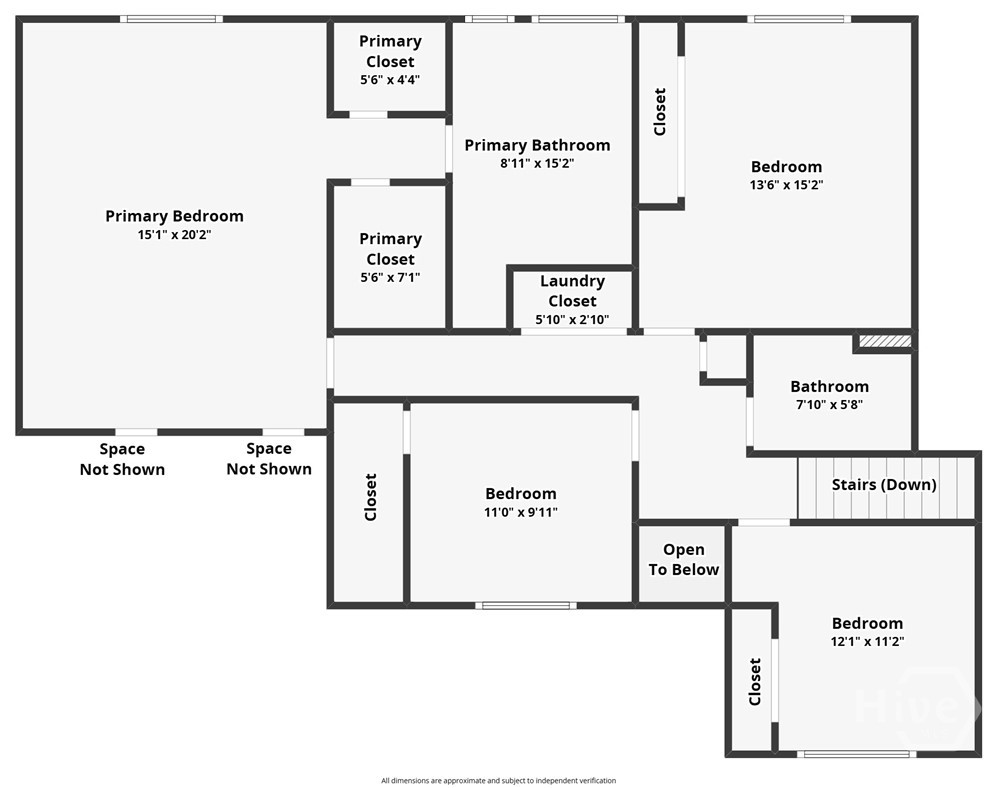
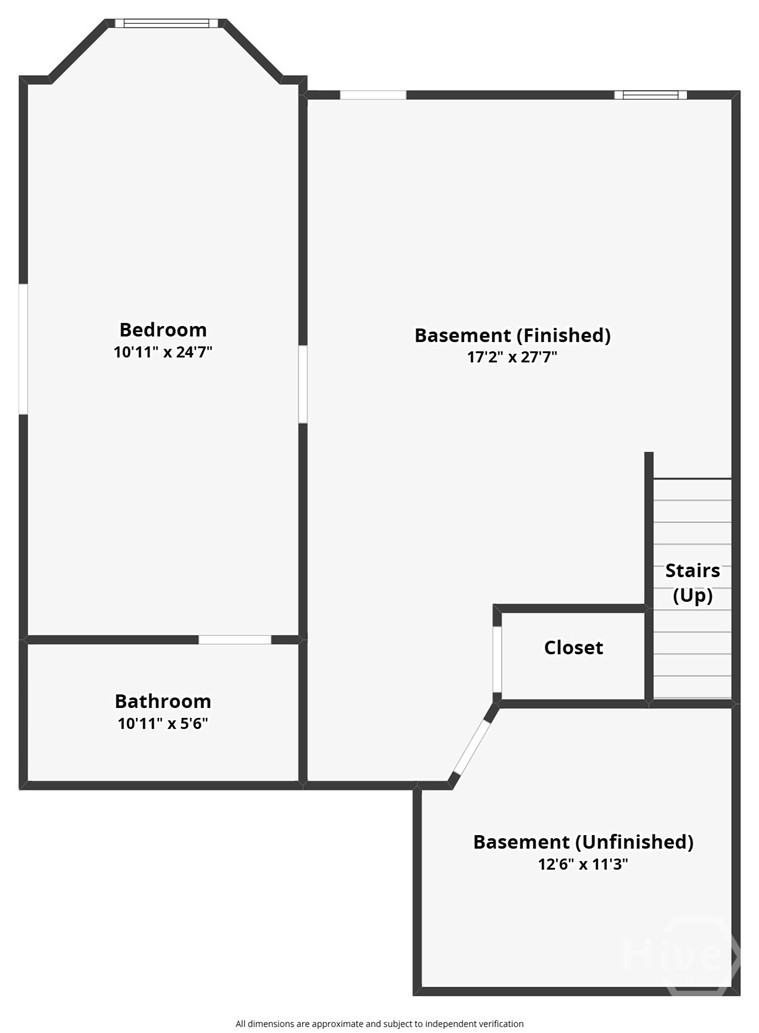
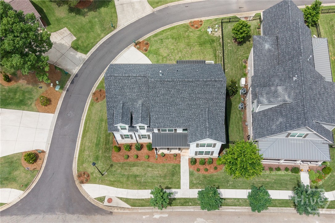
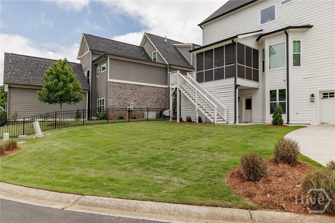
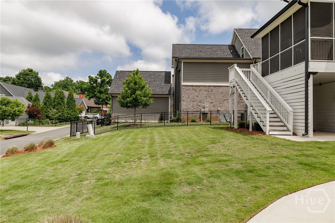
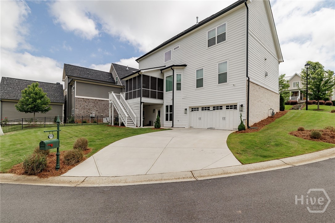
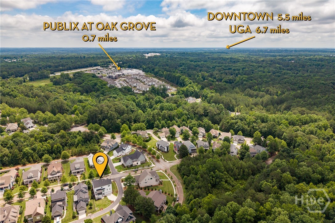
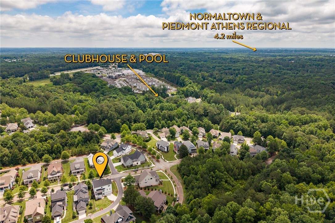
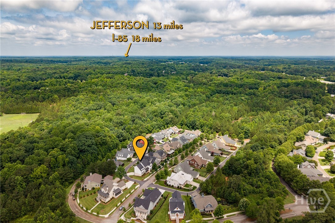
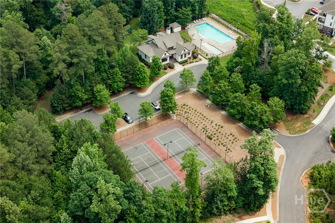
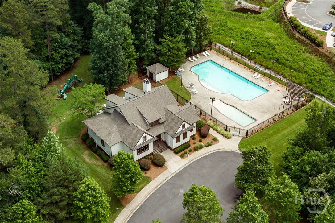
Beautiful, newer construction home located in desirable Oak Grove Neighborhood sited on a corner lot with a sizable backyard! Spacious living areas and luxury finishes throughout plus a recently finished basement. Upon entry, the home feels bright and open while keeping some separation of different living spaces. Flanking the two-story foyer is a formal dining room with coffered ceiling and a home office. Wainscoting adds character to most walls on the main level. The 18'7" x 27'8" living room is beyond spacious making it an ideal room for entertaining friends & family. A Gourmet Kitchen features Quartz countertops, stainless KitchenAid appliances, an integrated vent hood, and breakfast bar. Just off the kitchen is a cozy den with the home's second gas fireplace, a wet bar, and access to the screened porch. Upstairs, you'll find the spacious Primary Suite featuring multiple closets with closet systems and a luxurious ensuite bathroom complete with tiled shower, garden tub, and double vanity. Laundry, three additional bedrooms, and a full bathroom are also located on the second level. The recently completed, finished basement offers lots of flexibility with two large rooms, a full bathroom, and the two car drive-under garage. Whether it be media room & home gym, a second home office, or additional bedroom, you've got options. The backyard is a great size as compared to other newer construction offerings in the neighborhood. Neighborhood amenities include sidewalks, tree lined streets, community pool & clubhouse as well as tennis court and dog park. Conveniently located a stone's throw to the new Publix shopping center and a short drive to Normaltown, Downtown Athens, and The University of Georgia.

Share Property

Location

105 Red Bluff Drive, Athens, GA 30607

Status

Coming Soon
Jarrett Martin

Jarrett Martin

TITLE

REALTOR®

LICENSE

368277

Haley Hoffman

Haley Hoffman

TITLE

REALTOR®

LICENSE

400745

Property Amenities

Interior
Laundry room In Hall, Upper Level
Fireplace Family Room, Gas, Great Room
Appliances Some Gas Appliances, Dishwasher, Electric Water Heater, Disposal, Microwave, Plumbed For Ice Maker, Range, Range Hood
Total Bedrooms: 4
Half Bathrooms: 1
Full Bathrooms: 3
Other Interior Features Wet Bar, Breakfast Bar, Breakfast Area, Bathtub, Double Vanity, Entrance Foyer, Gourmet Kitchen, Garden Tub/Roman Tub, High Ceilings, Primary Suite, Pull Down Attic Stairs, Recessed Lighting, Separate Shower, Upper Level Primary, Programmable Thermostat
Area & Lot
Lot Area 5,489 Sq.Ft.
Living area 3,986 Sq.Ft.
MLS® ID CL361708
Year Built 2023
Architecture Styles Traditional
Type Residential
Status Coming Soon
Exterior
Stories 2
Pool Community
Air conditioning Central Air, Electric
Heat type Central, Electric, Heat Pump
Water Source Public
Garage Space 2.0
Sewer Public Sewer
Other Exterior Features Deck
Parking Attached, Underground, Garage Door Opener, Off Street, Parking Available, On Street
Lot Features Corner Lot, Sprinkler System
Roof Composition, Ridge Vents
Utilities Cable Available, Underground Utilities
Finance
Sales Price $650,000
HOA Fees $157 monthly

Mortgage Calculator

Estimate your monthly mortgage payment, including the principal and interest, property taxes, and HOA. Adjust the values to generate a more accurate rate.

All estimates are provided for informational purposes only. Actual amounts may vary.
$0,000 Your Payment 20 15 65
$0,000 Your Payment

Work With Us

First-time buyer or seasoned investor, we guide you through every step of the process. Our comprehensive search capabilities ensure we find the property that aligns perfectly with your needs and lifestyle. Whether it's a new construction opportunity or an undiscovered gem, your ideal property awaits. Schedule a consultation to discuss your real estate goals.