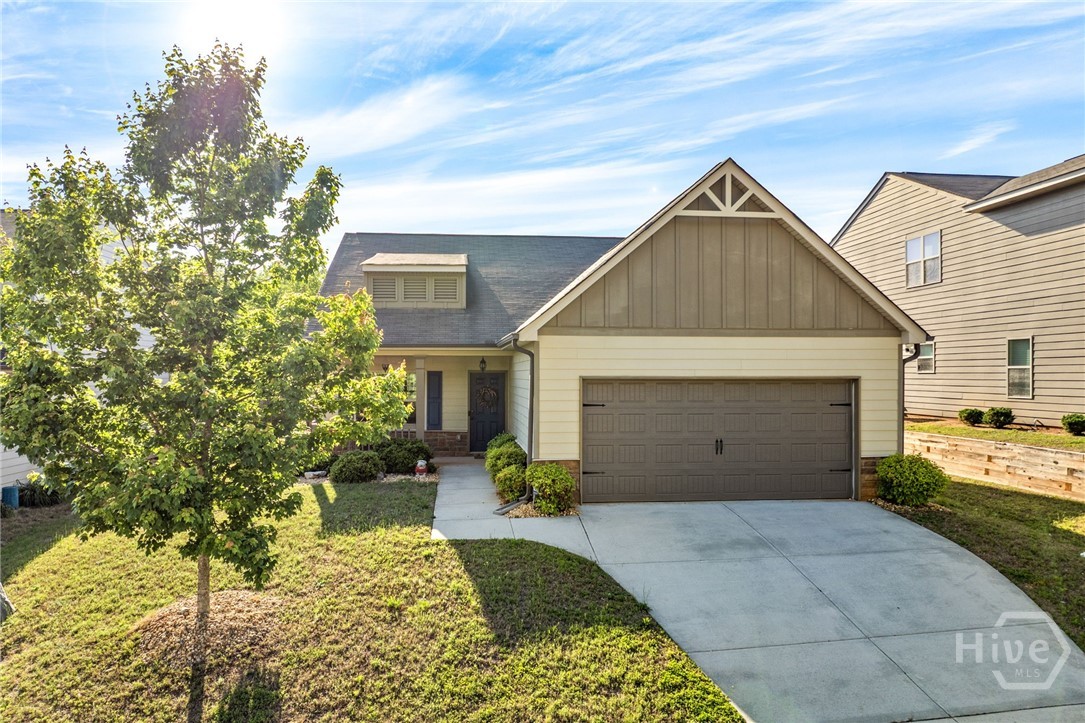
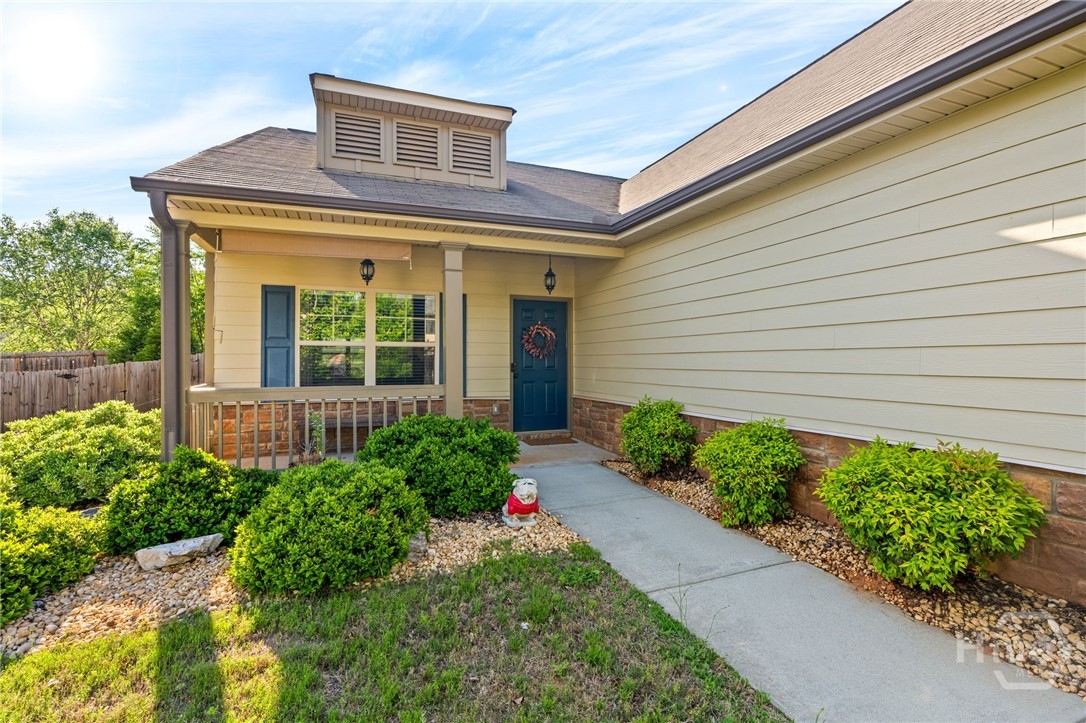
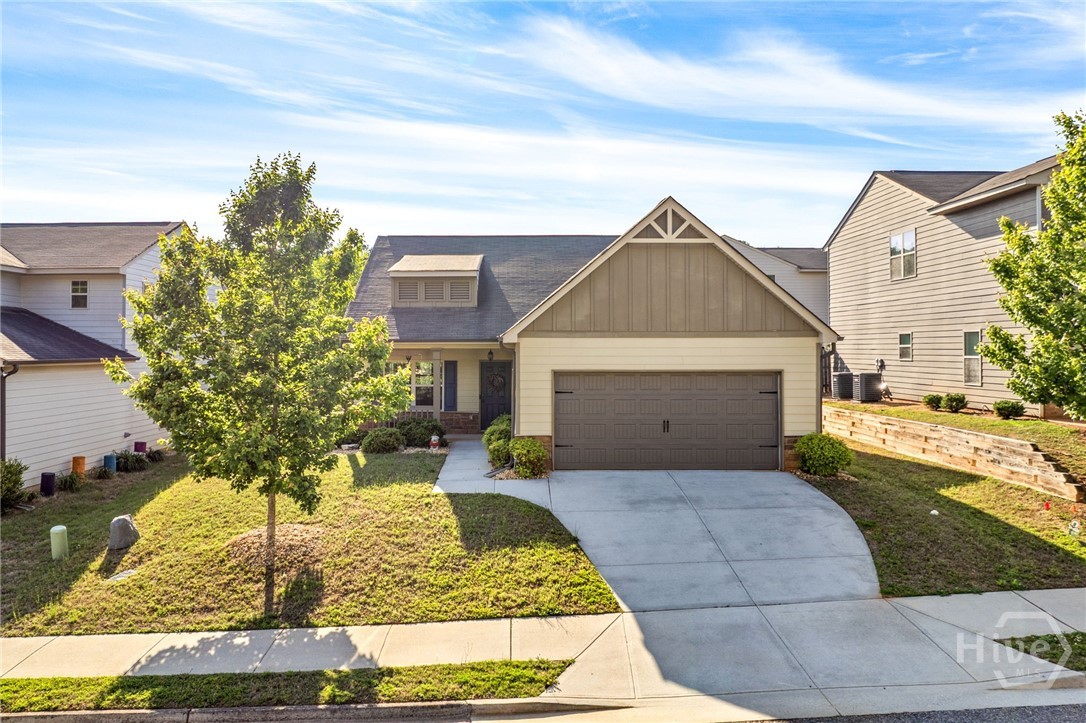
396 Park West Boulevard
VIEW PHOTOS
$345,000

396 Park West Boulevard

3 Beds 2 Baths 1,420 Sq.Ft. 6,499 Sq.Ft.

Description

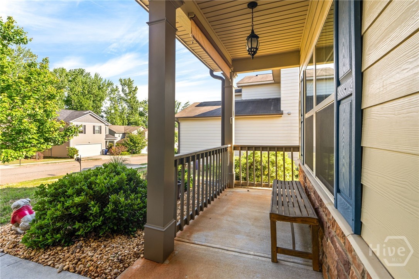
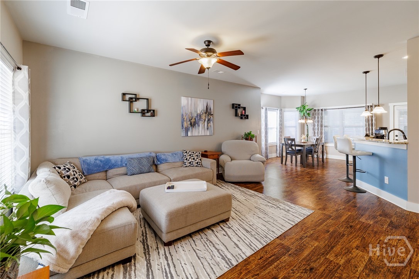
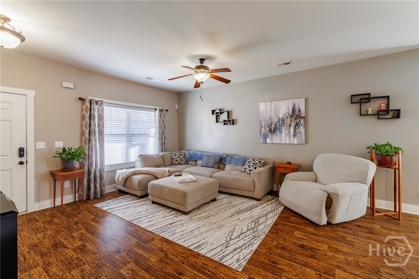
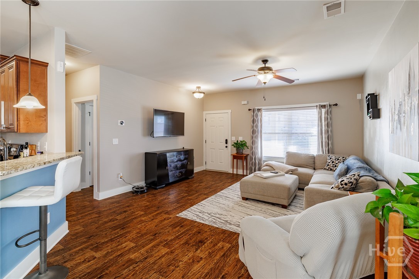
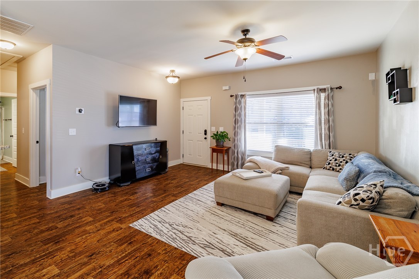
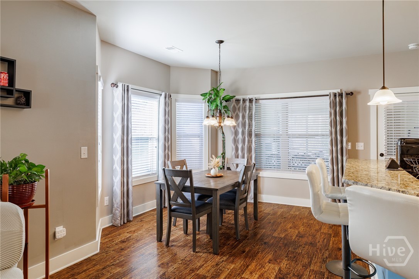
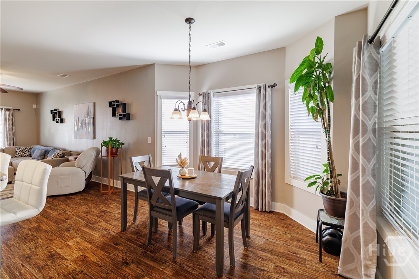
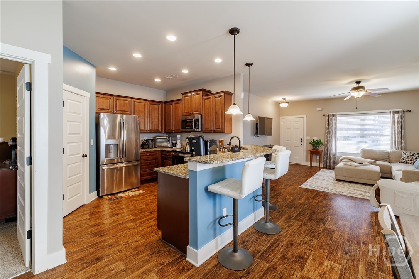
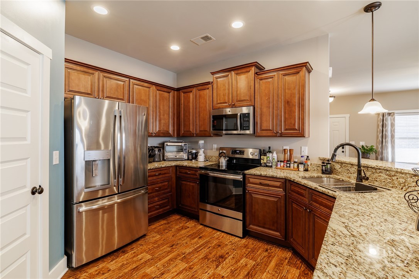
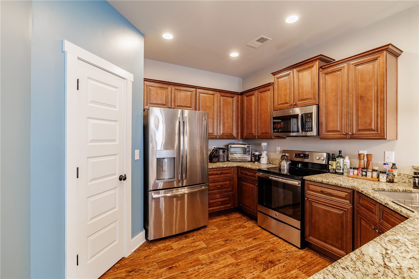
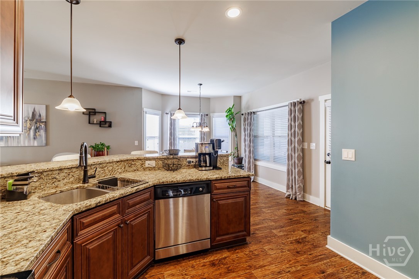
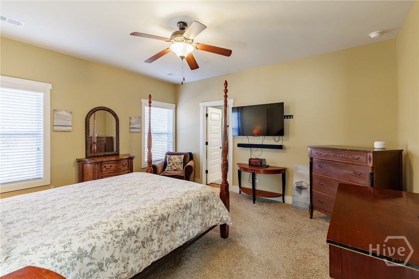
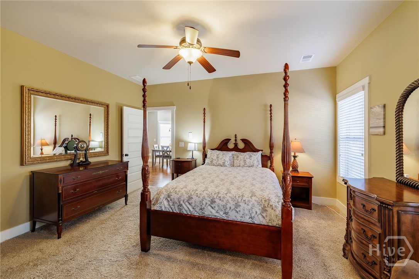
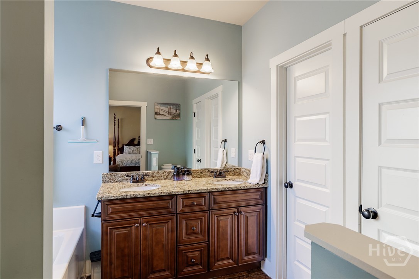
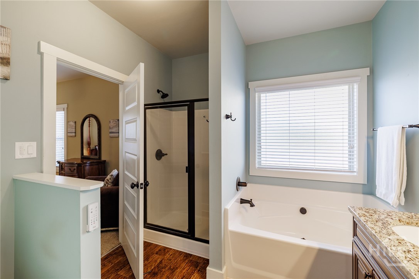
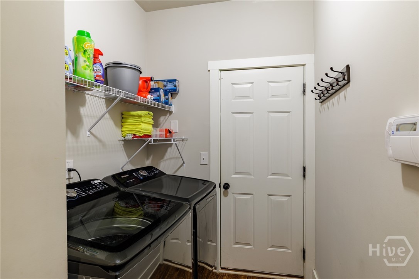
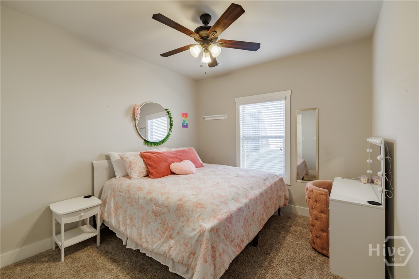
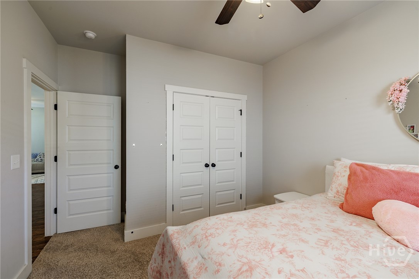
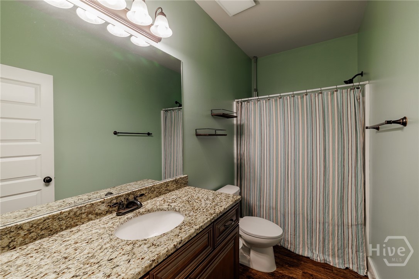
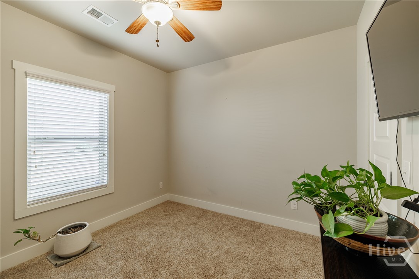
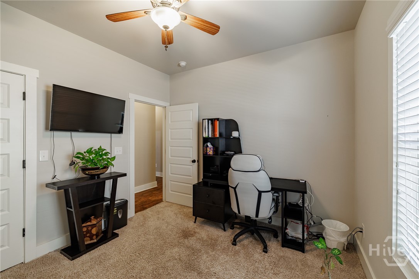
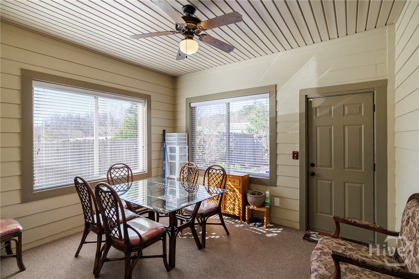
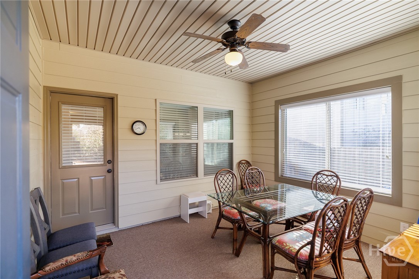
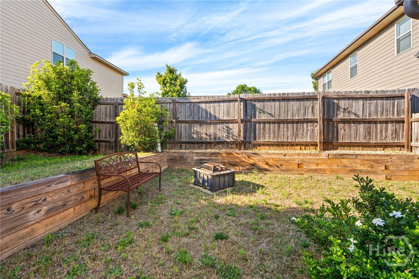
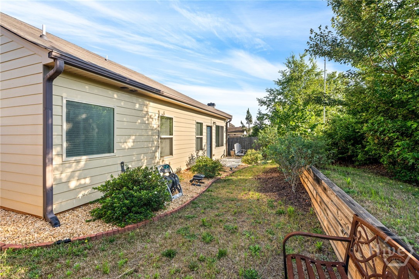
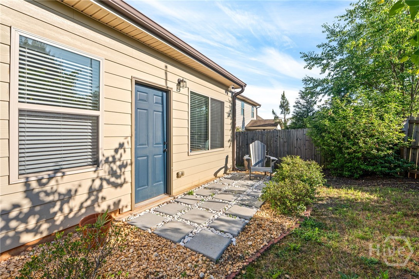
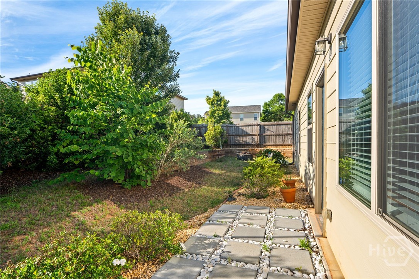
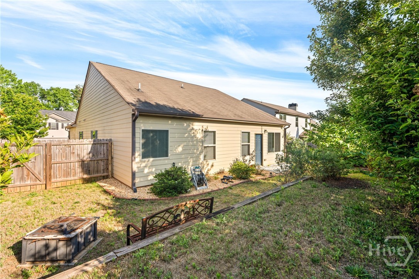
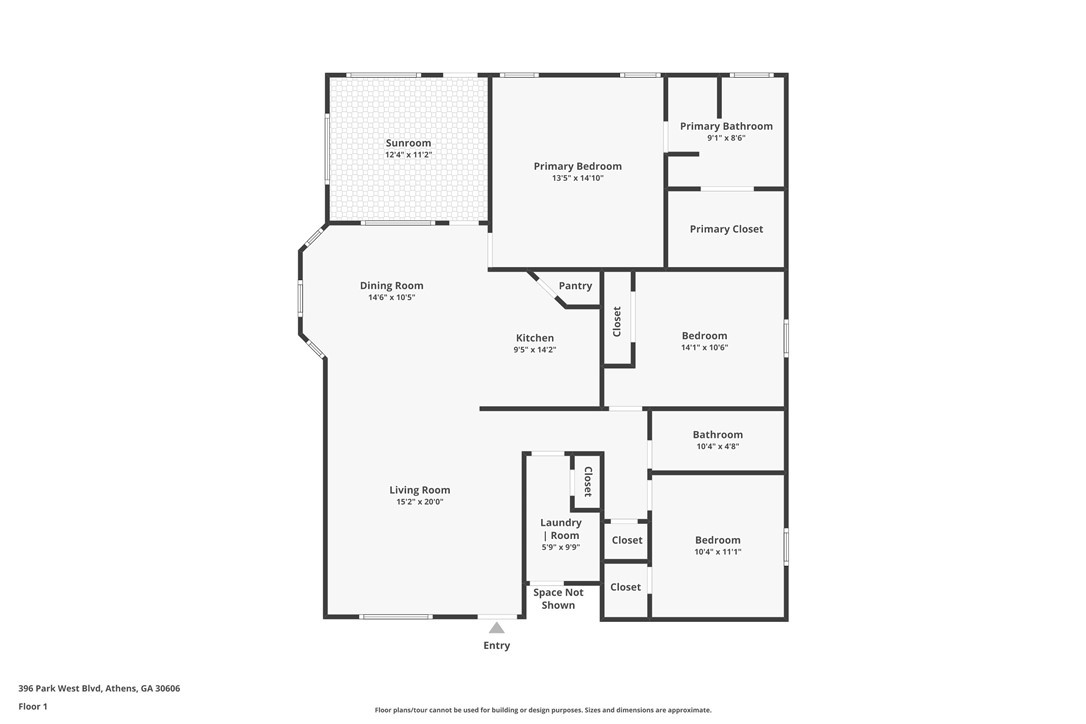
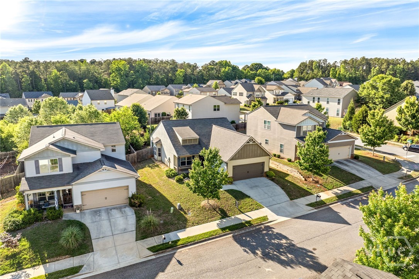
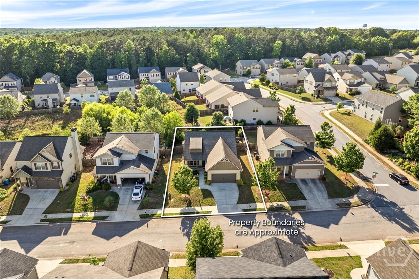
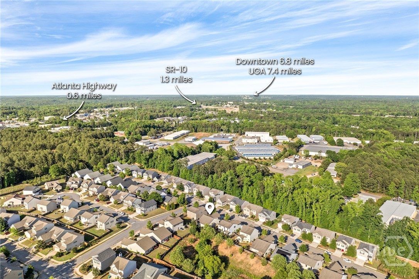
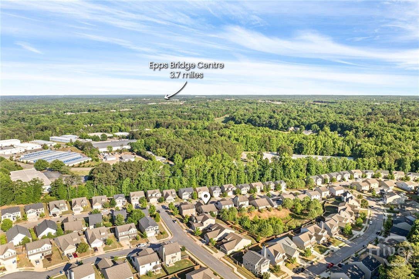
Price Reduced! Full furnished, one level home with zero steps to entry available in Jennings Mill Corners! This home is truly plug and play as the owners are willing to leave all furnishings and contents down to the plates and silverware. Meticulously maintained inside and out. Warm tone LVP flooring runs throughout the living areas, and the open concept floor plan is accentuated by plenty of natural lighting. The kitchen is complete with a breakfast bar, granite countertops, stainless steel appliances, and pantry. A split bedroom configuration allows privacy in the spacious primary suite with tray ceiling, spacious bath, and walk-in closet. At the rear of the home is a cute sunroom that leads to the backyard with raised beds and privacy fence. Two additional bedrooms share a sizable hall bathroom. A laundry room leads to the two car garage. Convenient location with easy access to US 78 and HWY 316 - plus several shopping and dining options!

Share Property

Location

396 Park West Boulevard, Athens, GA 30606

Status

Sold

Date Sold

June 15, 2026
Jarrett Martin

Jarrett Martin

TITLE

REALTOR®

LICENSE

368277

Property Amenities

Interior
Laundry room Laundry Room
Appliances Dishwasher, Electric Water Heater, Microwave, Oven, Range, Refrigerator
Total Bedrooms: 3
Full Bathrooms: 2
Other Interior Features Breakfast Bar, Ceiling Fan(s), Cathedral Ceiling(s), Double Vanity, Garden Tub/Roman Tub, Main Level Primary, Pantry, Separate Shower
Area & Lot
Lot Area 6,499 Sq.Ft.
Living area 1,420 Sq.Ft.
MLS® ID CL346664
Year Built 2018
High School Clarke Central
Middle School Burney-Harris-Lyons
Elementary School Clevland Road
View Description Panoramic
Architecture Styles Ranch, Traditional
Type Residential
Status Sold
Exterior
Stories 1
Air conditioning Central Air, Electric
Heat type Electric, Heat Pump
Water Source Public
Garage Space 2.0
Security Features Security System
Sewer Public Sewer
Parking Attached, Garage Door Opener, Parking Available
Roof Composition
Utilities Underground Utilities
Finance
Sales Price $345,000
HOA Fees $180 yearly

360 Virtual Tour

Take a tour of this property

Work With Us

First-time buyer or seasoned investor, we guide you through every step of the process. Our comprehensive search capabilities ensure we find the property that aligns perfectly with your needs and lifestyle. Whether it's a new construction opportunity or an undiscovered gem, your ideal property awaits. Schedule a consultation to discuss your real estate goals.